

ENGINEERING CASE · 5 NOVEMBER 2026 · OMNITECHS
Assess before printing: redesigning a functional 3D-printed bracket
A printable STL is not necessarily a suitable working part. A thin connection, an unfavourable layer direction or prolonged heat can cause trouble after the print leaves the machine. At OmniTechs, we assess the file together with its intended use before production. The initial assessment and advice carry no separate charge.
The useful part matters more than the print hours
If we identify a problem, we raise it before printing the batch. We explain the consequence and discuss a practical response. If you want us to change the design, we agree the changes first. In the bracket project described here, the assessment, advice and agreed design corrections were provided without a separate fee.
Our commitment is to make relevant problems visible while there is still time to address them. A different orientation may be enough. A thicker connection, another material or a different manufacturing method may be more appropriate. When the evidence is insufficient for a reliable conclusion, we say so.
The job: 50 mounting sets for rack equipment
We investigated a mounting bracket for a batch of 50 complete sets, comprising 100 components. Images of a damaged part and questions about thin walls and connections were available. A later operating requirement changed the discussion: the cabinet could reach approximately 50 °C.
The customer had already found that an earlier version with 30% infill no longer sagged during assembly. That practical observation mattered. It did not establish performance during prolonged loading at elevated temperature. We kept the assembly observation and the untested operating condition separate.
Repair the load path before changing infill
Increasing infill puts more material inside the same external shape. It does not close an unintended gap or rotate the print layers. We therefore examined the connections through which the bracket transfers force to its mounting points.
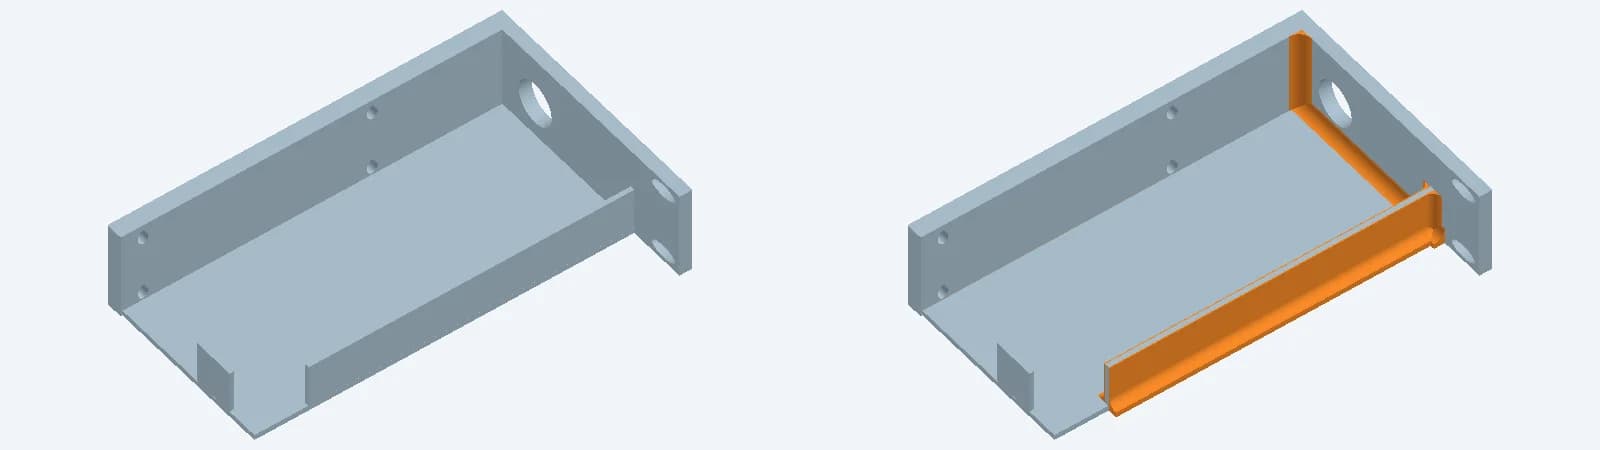
The V6 revision closed the investigated gaps, increased the rib thickness from roughly 2.2 mm to 3.2 mm and introduced fillets at transitions. The intended improvement was a continuous connection with more cross-section and less abrupt geometry. The size of the improvement in a printed part still requires appropriate physical testing.
We also prepared a practical machine arrangement. The right-hand V6 bracket was tilted at full scale to fit the A1 mini, while the left-hand bracket was prepared for the P1S. That establishes a placement and production estimate; fitting the build plate does not establish load capacity.
A useful calculation with explicit limits
The initial mechanical analysis used an assumed total mass of 2 kg, with one bracket carrying 60% of it. This corresponds to approximately 11.8 N of vertical force on that bracket. Neither the mass nor the load distribution was a measurement of the complete installation.
The model helped investigate deformation and loaded areas. It treated the part as a solid, uniform material, and the mesh refinement had not converged sufficiently for a definitive assessment. We therefore do not describe the result as a certified load rating or use it to rank the structural performance of 30%, 45% and 100% infill.
What 30%, 45% and 100% infill change in production
We sliced all three variants with the same V6 geometry. Bambu PLA Basic, six walls, 0.20 mm layers, zigzag infill, supports and placement on each machine were held constant. The following estimates cover 50 complete sets and include calculated support material, without an extra material allowance.
30% infill
13.59 kg
327.9 machine hours
45% infill
14.02 kg
346.0 machine hours
100% infill
15.58 kg
406.4 machine hours
For this geometry, 30% infill reduced estimated material use by approximately 13% and machine time by approximately 19% relative to 100%. It did not save 70%: walls, solid surfaces and supports still have to be printed. This is a production comparison, not evidence of equal strength.
The customer selected the improved V6 design with 100% infill. That describes the agreed configuration and prepared print files. It does not establish long-term service performance.
Temperature and time change the question
A part may tolerate a short load and gradually deform under the same force. This is creep. In a warm cabinet, the useful question is not only whether the part initially supports the equipment, but how much deformation is acceptable over time.
Our evidence review included MyTechFun’s separate Bambu PLA Basic tests, PETG Basic tests and research on creep in printed PLA. These help inform the discussion, but do not replace a test of this bracket, print profile and operating condition. We did not derive a guaranteed lifetime in years from them.
The assembled set still needs testing under the actual load and near its operating temperature. Acceptable sag and the mounting arrangement must be defined as part of that work. We explain this before production so the customer can distinguish a design decision from a demonstrated operating result.
What the free initial assessment covers
Send the file and explain its job. We assess printability, discuss identifiable design risks and suggest an approach. That initial assessment and advice are free. The agreed design corrections in this particular project were also provided without a separate fee.
Extended measurements, endurance testing and formal structural verification are not automatically included in a file review. We agree any additional work before starting it. The outcome should be clear: a proposed manufacturing approach, a change to discuss or a specific question that needs testing first.
Send the requirement with the model
Use our 3D printing service to discuss a comparable part. Include the supported weight, mounting arrangement, operating temperature and any critical dimension or allowable deformation. We can then explain whether the proposed approach fits, what should change and what needs measuring.